 Switch from Gasby UniColoradoHousehold appliance sequence · UniColorado
Plan one household project at a time
Go electric one appliance at a time.
Choose what changes first. Keep the rest visible so today’s work leaves room for tomorrow’s.
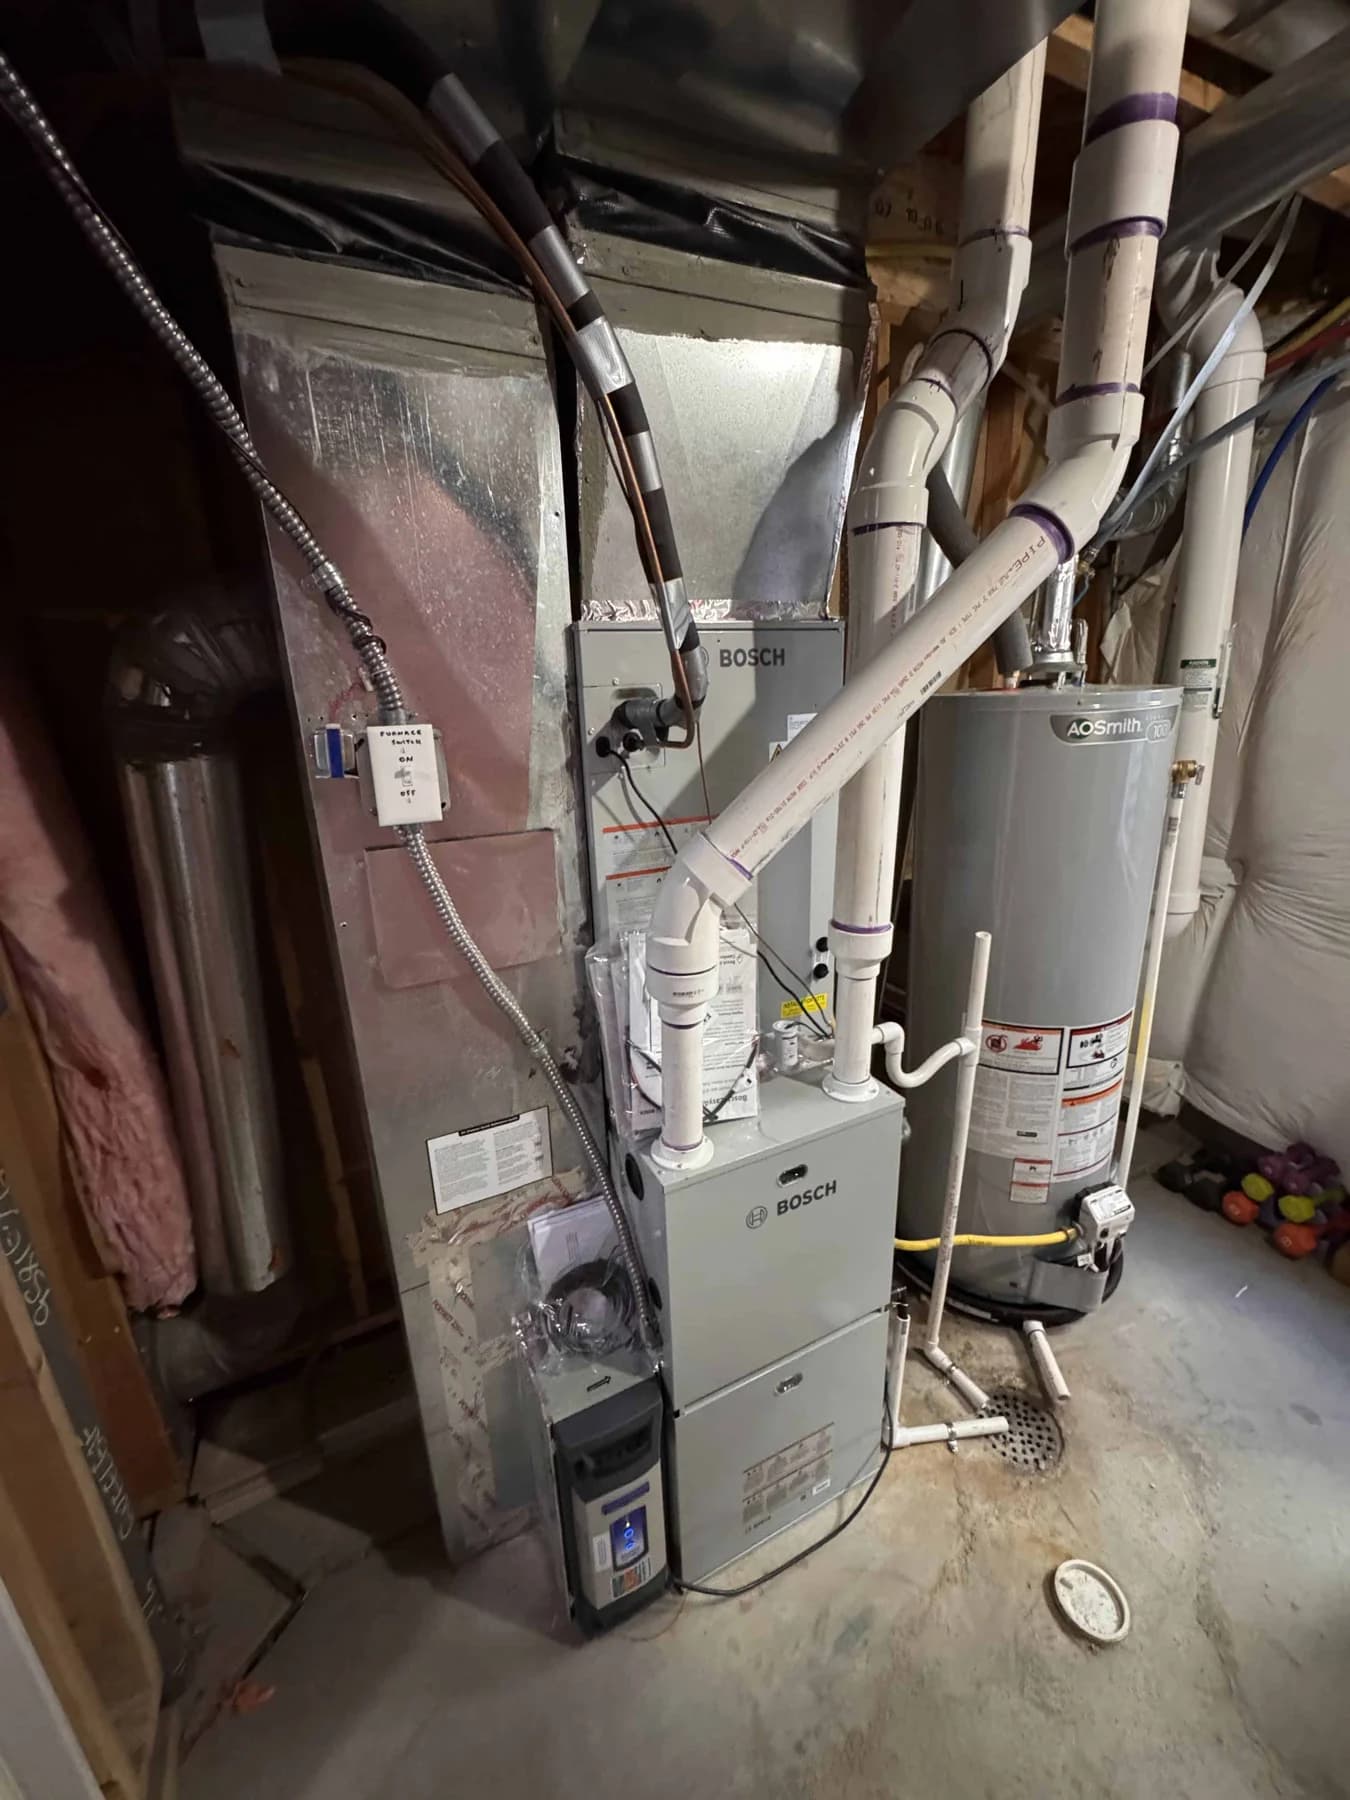
Current selection
Space heating
HVAC contractorYour household queue
Select an appliance to move it.Project timing
Plan now
When it needs replacement
Later project
Inventory status
Keep on gas
Still checking
Not gas / not in home
Household plan updated. 0 listed gas uses remain after the current project. 4 uses are still being checked.
Your sequence
What this order changes.
4 appliances are still being checked. Do not draw a gas-service conclusion yet.
- Space heating
- Plan now
- Water heating
- Still checking
- Cooking
- Still checking
- Clothes drying
- Still checking
- Fireplace or other
- Still checking
Mechanical roomPlace space heating and water heating before planning their shared room.
Later electric projectsNo later electric replacement is placed in this queue.
People involved nowHVAC contractor
One appliance can affect the next project.
A new circuit, vent, drain, or pipe can affect work you plan later. Tell each contractor what changes now and what may follow.
- InventoryEquipment, fuel, location, and planned replacement.Walk the house →
- Choose the first projectSeparate a failed appliance from changes that can wait.Start with heating →
- Check dependenciesDiscuss space and routes across the sequence before work begins.Coordinate the sequence →
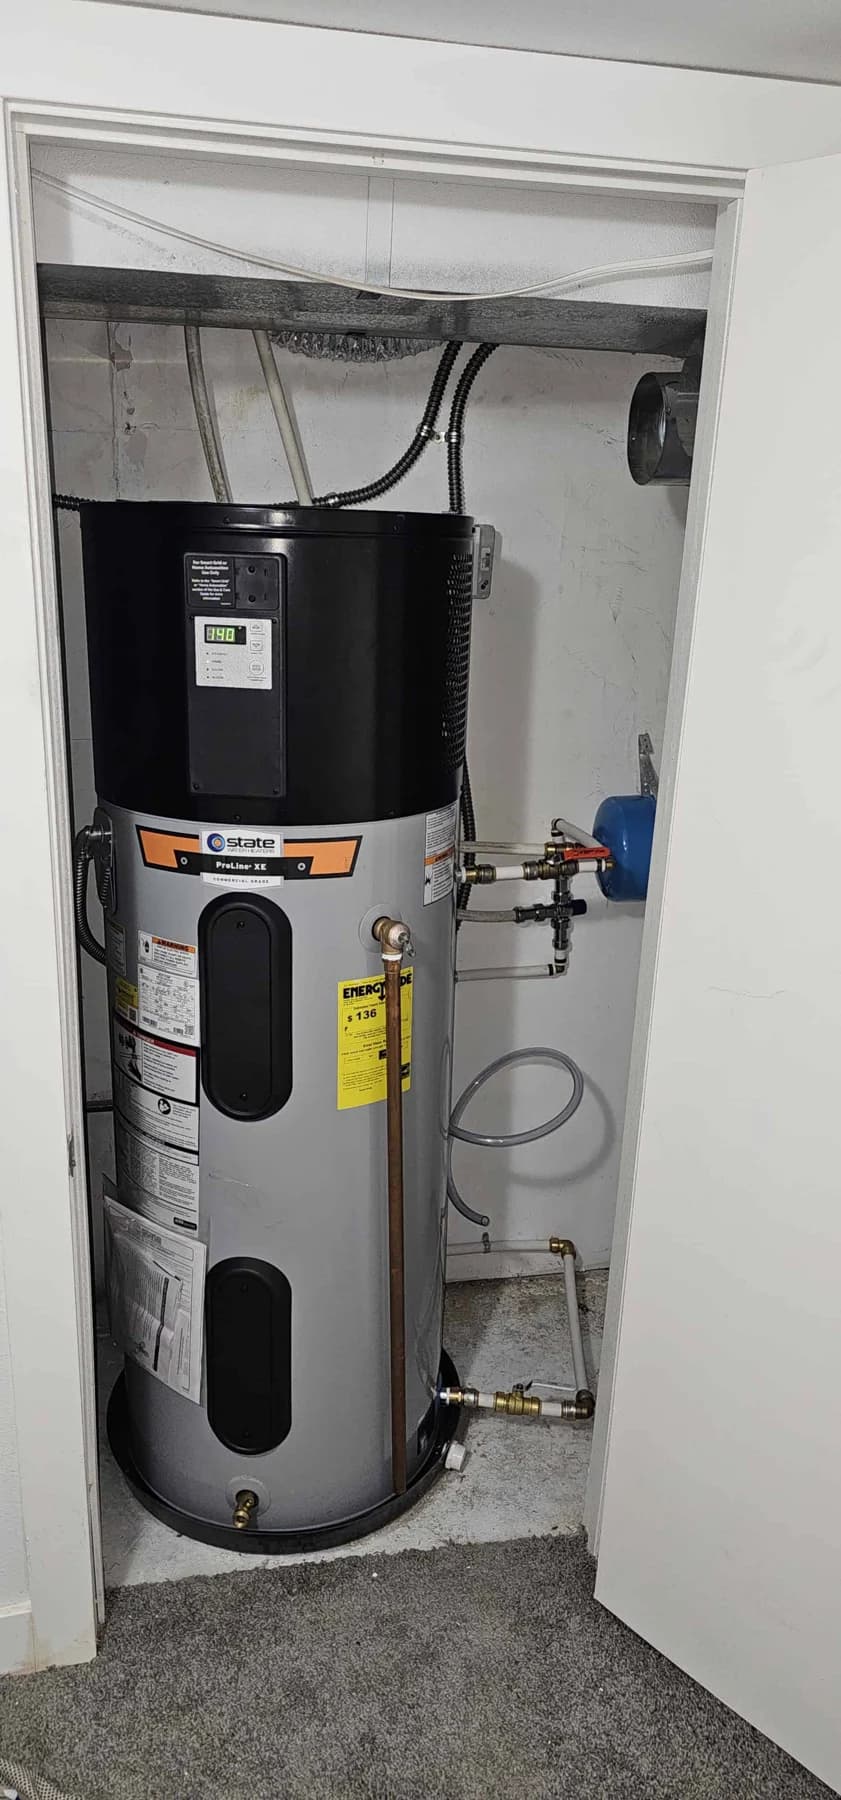
Water-heating access
Leave room for the equipment that changes later.
A water heater can occupy a tight utility space with its own pipes, vent route, electrical connections, and service approach. Record those conditions before planning its replacement.
Your home. Your estimate.
Send the heating part of the household plan.
A wide mechanical-room photo, heating-equipment labels and a closed electrical panel give UniColorado useful context for the HVAC step.
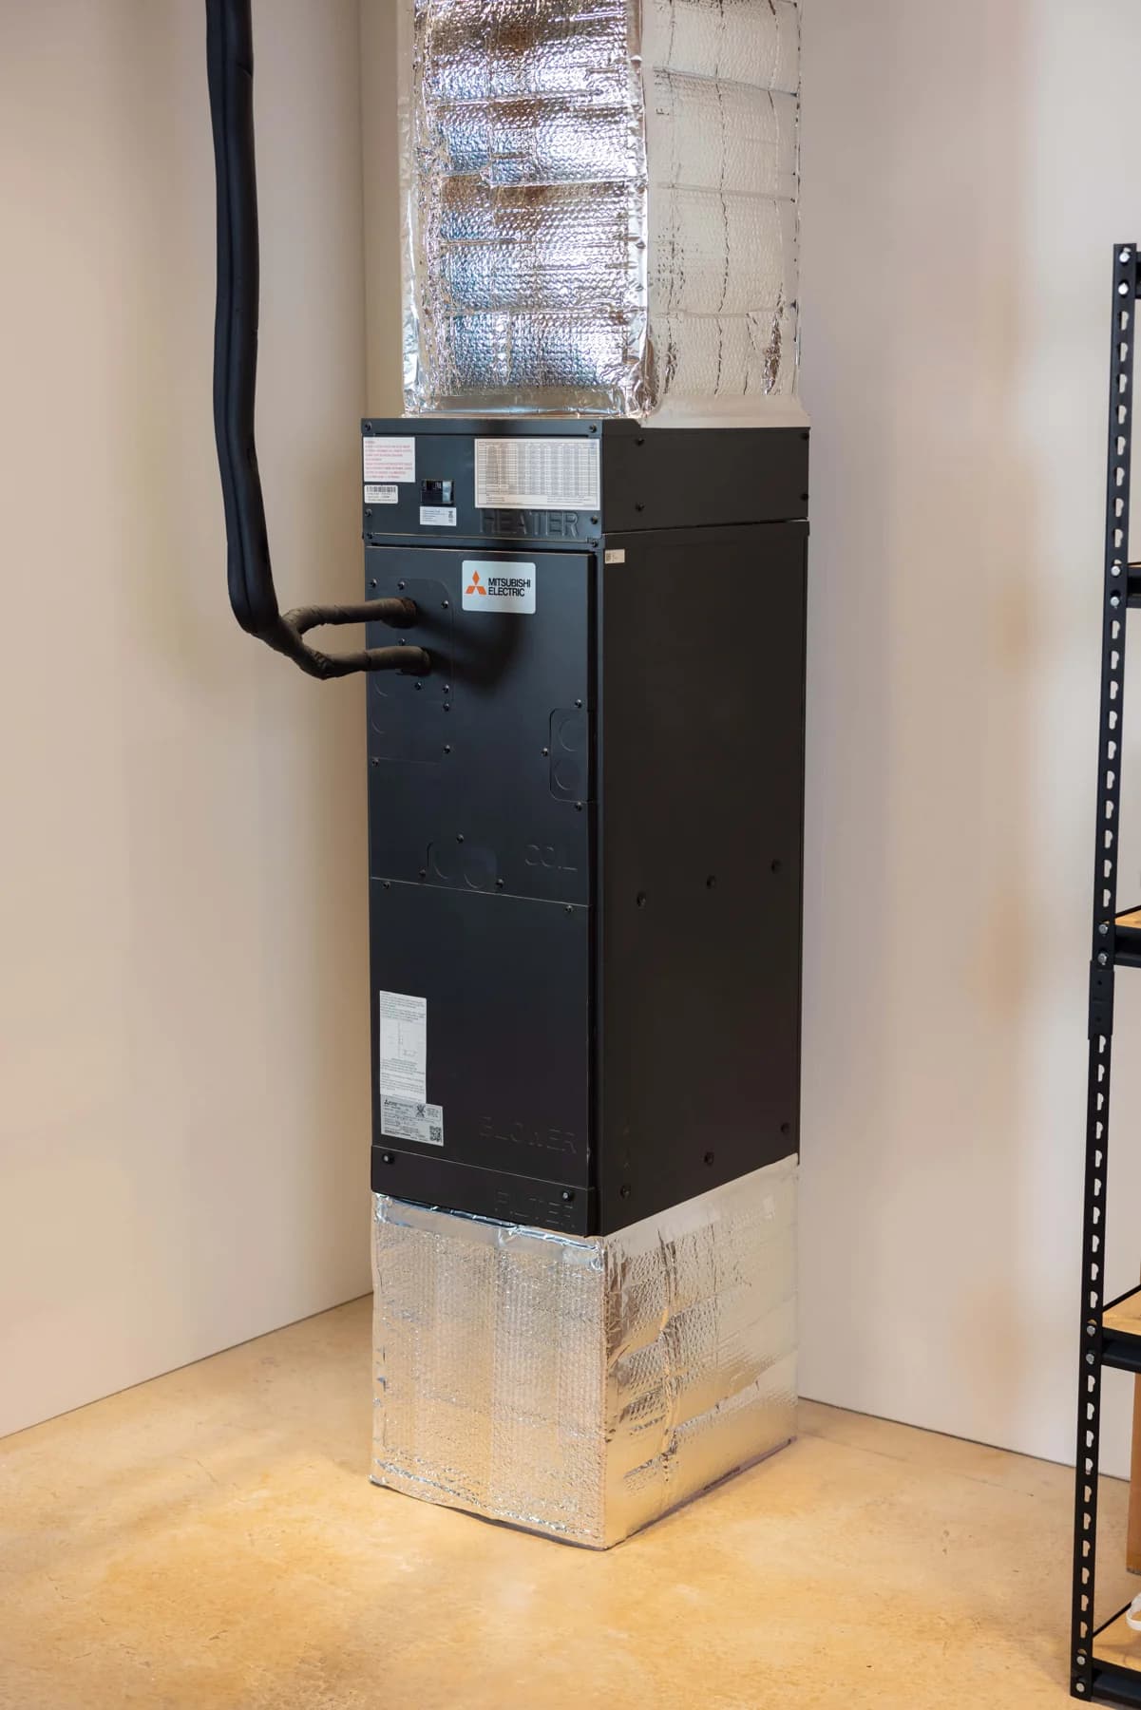
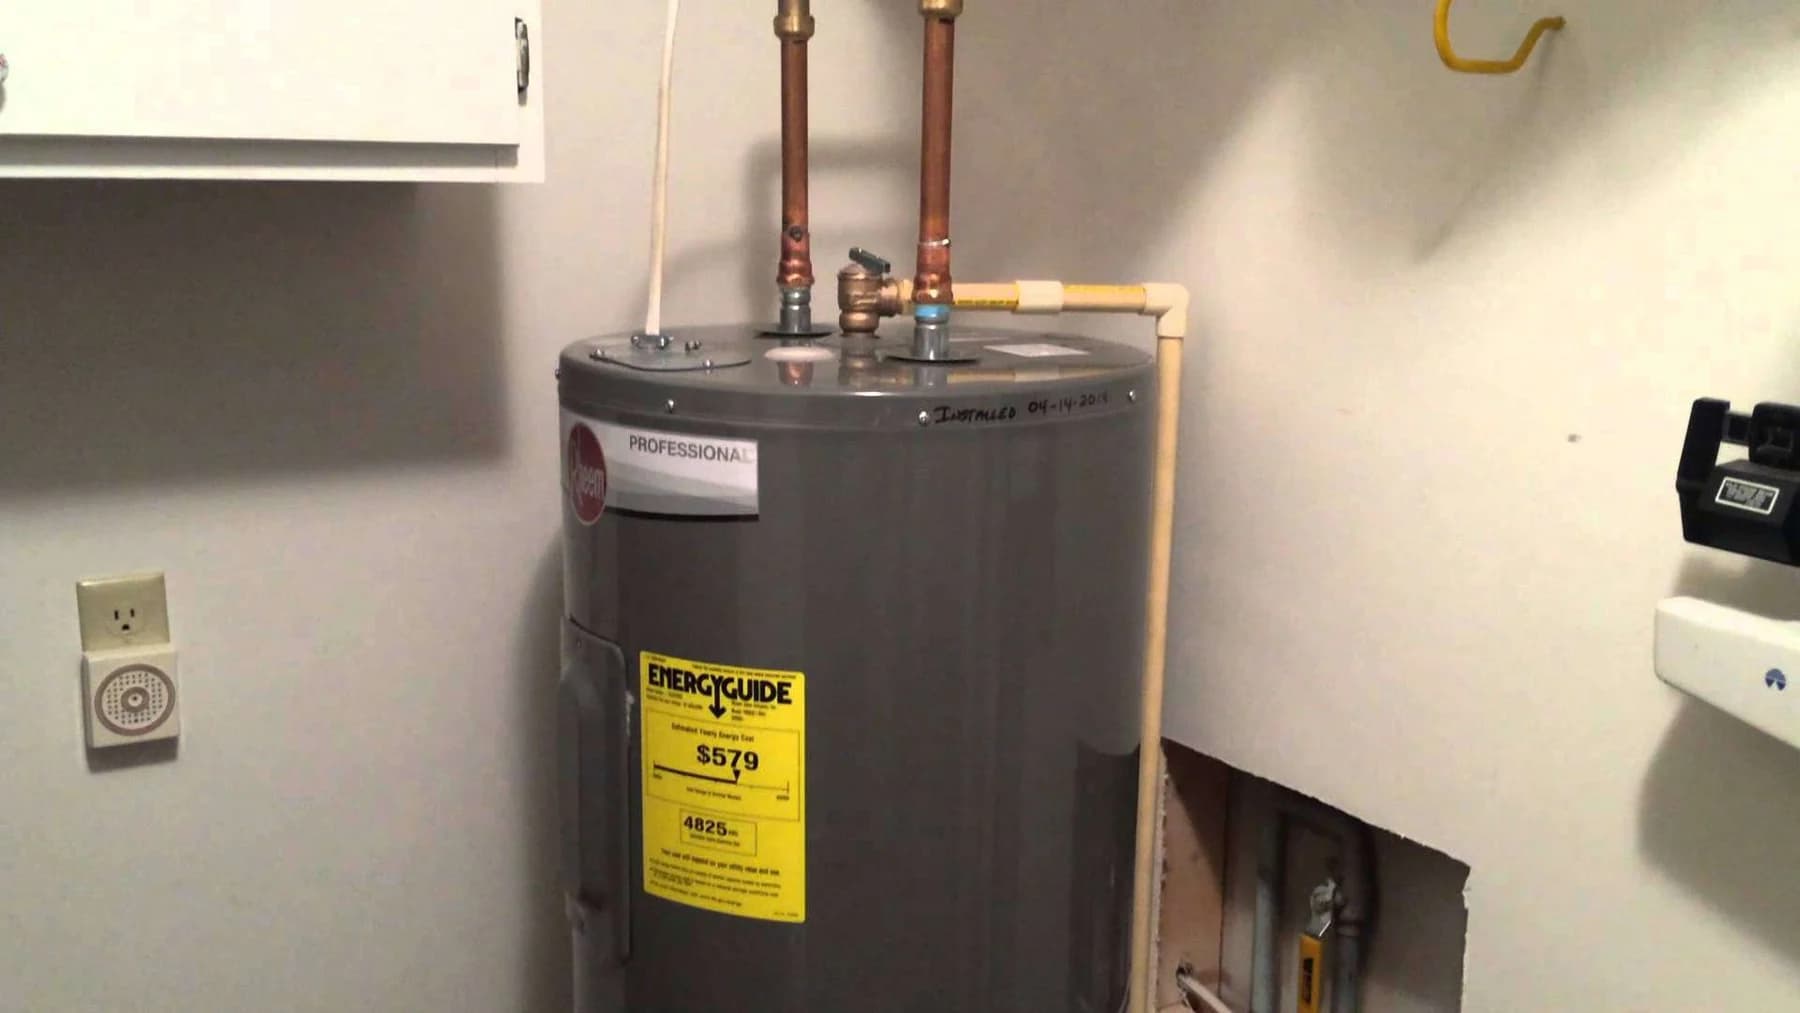
Equipment labels and a photo of the closed electrical panel help, too. Leave covers in place.
Start the HVAC part with UniColorado.
Send the heating equipment, the surrounding room and a closed electrical panel. Include the rest of your appliance sequence as context for the visit.
Send heating photos through PlenumBook an on-site assessment